Closet Systems Work Best When They Match Daily Habits
Closet Systems Work Best When They Match Daily Habits
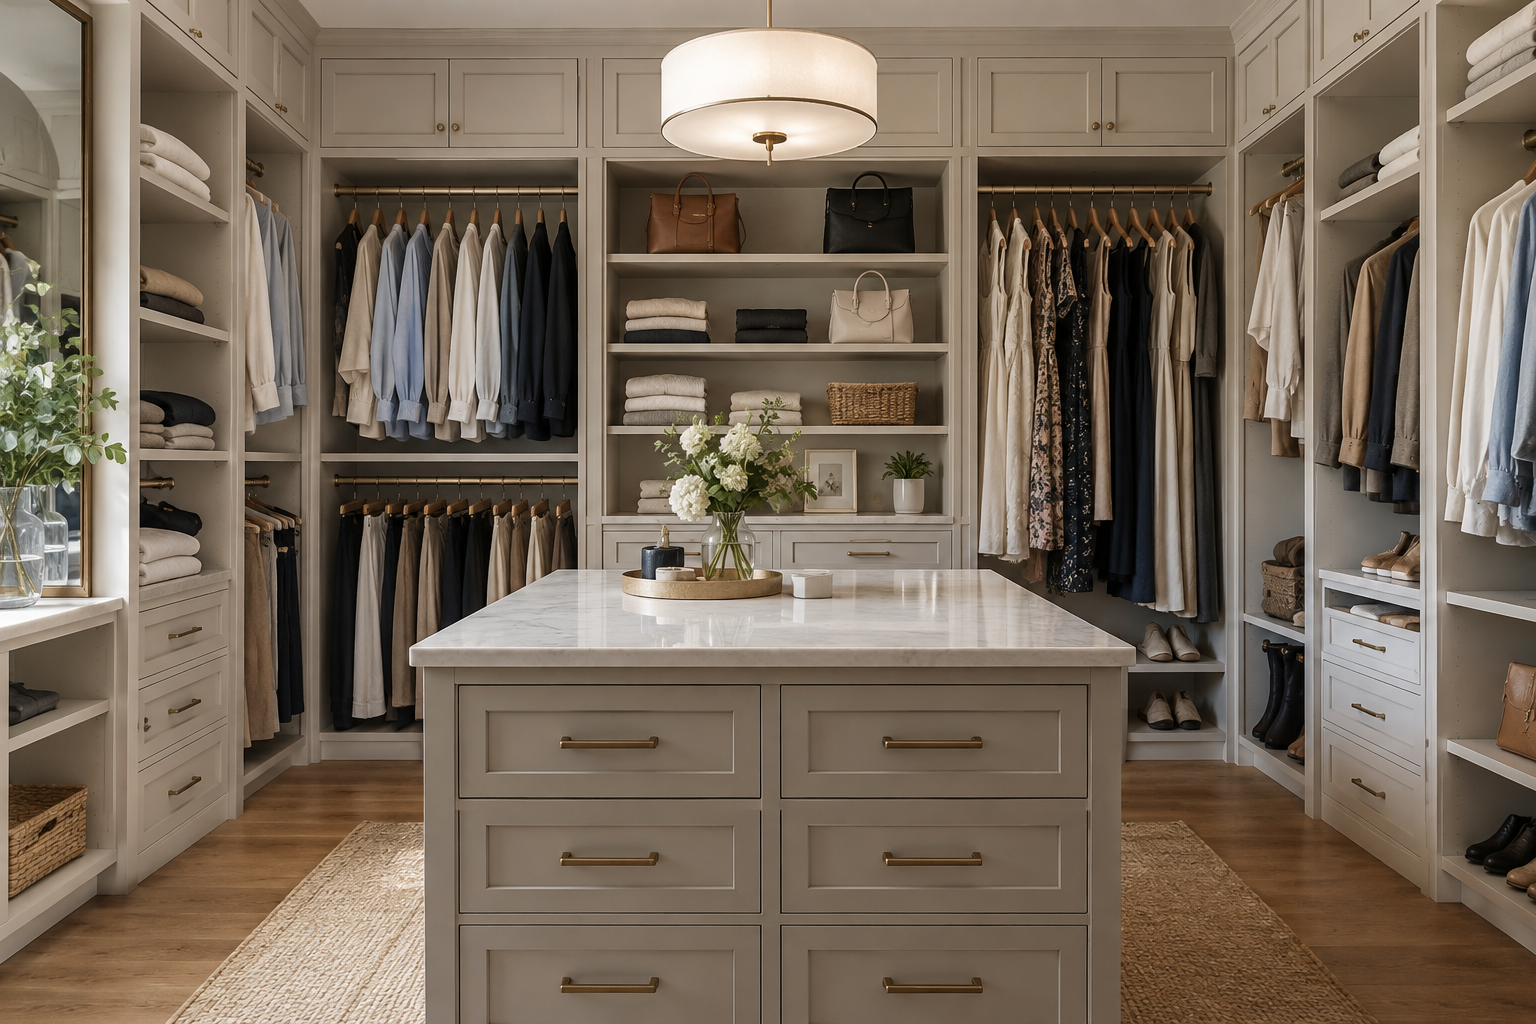
“Just add more shelves” is popular closet advice. It misses the real problem: storage must match what you own and how you reach it. Closet systems combine hanging rods, shelves, drawers, and supports into a coordinated layout. The best choice fits your clothing, door openings, wall construction, and daily habits, not just the available width.
For homeowners in Beacon, NY, separating useful features from sales claims makes planning easier. Based in Newburg, NY, Shelf’s construction finishes business provides closet shelving and serves the Beacon area. Before choosing finishes or accessories, it helps to correct a few persistent myths about what makes a closet work.
Key takeaways
- More shelving can reduce usable storage if it crowds hanging clothes or blocks access.
- Modular layouts can fit well without fully custom fabrication.
- Material thickness, shelf span, hardware, and anchoring matter more than appearance alone.
- Door clearance and actual garment measurements should guide the design.
Myth: More shelves always mean more storage
Adding shelves improves a closet only when the new compartments fit the items stored there. Narrow openings can make folded stacks awkward to remove, while deep shelves can hide clothing behind other clothing. A useful layout separates short hanging garments, long garments, folded items, and occasional-use storage before assigning space.
Consider a closet holding mostly shirts and folded sweaters. A single high rod leaves unused space below short shirts, but filling that entire area with shelves can make the remaining hanging section cramped. Two levels of hanging space may serve those shirts better.
- Measure garments on their hangers. Include the hanger hook and allow clearance above the shelf or floor beneath.
- Measure a normal folded stack. Do not design around unusually neat, compressed piles that nobody maintains.
- Separate long garments. Dresses and long coats need an uninterrupted drop, even if most clothing fits double hanging.
- Keep frequent-use items reachable. High shelves suit luggage better than everyday socks.
Double-hang rods often start around 40 and 80 inches above the floor. Those are planning references, not universal installation heights. Clothing length, user reach, and the selected hardware can require different positions.
Myth: Custom is always better than modular
Modular closet systems use standardized components that can be combined and adjusted, while custom fabrication makes components for a particular space. Neither approach automatically produces better storage. Modular options can suit straightforward openings, while custom work can address sloped ceilings, unusual depths, or a precise built-in appearance more effectively.
The distinction matters because “custom” sometimes describes the layout rather than individually fabricated parts. Ask whether the proposal uses standard-width towers, cut-to-fit shelves, or components made to your measurements. Each approach can work, but the price and flexibility differ.
- Wall-hung designs: Components attach to a supporting rail or brackets. The open floor makes cleaning easier, but the wall and fastening method must support the specified loads.
- Floor-supported designs: Upright panels transfer weight toward the floor. Baseboards and uneven flooring can complicate fitting, and required wall restraints still matter.
- Adjustable components: Movable shelves and rods let storage change as needs change. Check which adjustments remain possible after installation.
A standard tower beside a cut-to-fit hanging section may be enough for a rectangular reach-in closet. Paying for every panel to be individually fabricated would not necessarily make that arrangement more useful.
Myth: Solid wood guarantees strength and cleaner indoor air
Solid wood is one material choice, not a guarantee of better performance. Shelf strength depends on thickness, unsupported span, loading, and support details. Indoor emissions depend on the complete product, including adhesives and finishes, so broad claims that one material category is always safe or another is always unsuitable deserve scrutiny.
Different materials solve different problems. Compare their practical behavior rather than choosing from a showroom sample alone.
- Solid wood: Can offer an attractive exposed grain and repairable surface. It also moves with humidity, which affects construction details.
- Plywood: Uses bonded layers of wood veneer. Grade, thickness, edge treatment, and support spacing influence performance.
- Melamine-faced panels: Provide a wipeable surface over an engineered-wood core. Damaged edges and standing moisture can cause problems, particularly with particleboard cores.
- Wire shelving: Allows airflow and visibility. Small objects and some folded fabrics may need suitable liners or bins.
For applicable composite-wood products, ask about EPA TSCA Title VI formaldehyde-emissions compliance. Compliance does not mean zero emissions or guarantee suitability for someone with chemical sensitivities. Request documentation for the actual product rather than relying on terms such as “natural.”
For strength, ask for the manufacturer’s load rating and required support spacing. A shelf rating may assume evenly distributed weight, not one heavy storage bin concentrated at its center.
Myth: If the components fit, the closet will work
Closet components must fit both the enclosure and the space needed to use them. Interior width alone cannot establish a workable layout. Sliding doors, hinges, trim, drawer extension, and nearby circulation determine whether a person can actually reach a shelf or open a drawer after installation.
A drawer tower can fit neatly behind sliding doors yet fail because the doors never expose its full width. Likewise, a deep drawer may open but leave no comfortable standing room in front of it. These are access problems, not storage-capacity problems.
- Measure interior width at the top, middle, and bottom to identify variations.
- Record depth on both sides, including baseboards and door trim.
- Measure the clear doorway opening with doors in their normal open position.
- Mark outlets, switches, access panels, vents, and light fixtures.
- Check drawer extension and handle projection against doors and adjacent components.
About 24 inches of closet depth is a common starting point for conventional hanging storage. Bulky garments, hanger size, and door position can change what works. Test a loaded hanger in the actual space before approving a shallow arrangement.
Myth: The kit price is the finished-project price
A product price usually describes components, not every condition required to install them successfully. The finished cost can also include removal, wall repairs, fitting, delivery, installation, and accessories. Comparing proposals requires matching their scope, especially where existing supports leave damaged drywall or new components need additional backing.
Drawers generally add more hardware and assembly than open shelves. Decorative fillers, finished end panels, and doors also change the scope without necessarily adding much storage capacity. Ask which upgrades improve function and which primarily change appearance.
Wall conditions deserve a separate discussion. Fasteners must suit the substrate and manufacturer’s requirements; a convenient hole location is not proof of adequate support. Floor-standing furniture may also require anti-tip anchoring.
Scheduling depends on component availability, fabrication, and whether the space needs repair or painting. Rather than accepting a universal installation promise, ask what must be complete before fitting begins and whether removal and patching are included.
Myth: A photograph is enough to plan the layout
Photographs help explain a closet, but they cannot establish accurate dimensions, wall strength, or operating clearances. A useful starting package combines photos, measurements, and an inventory of storage needs. Final planning should resolve any uncertain site conditions before components are ordered or attachment locations are selected.
For projects in Beacon, NY, prepare a simple sketch showing the door, interior dimensions, and obstructions. Photograph each wall straight on, plus the opening with the doors open. Include one picture showing how the closet relates to the surrounding room.
Then list quantities that drive the layout: hanging shirts, long garments, folded stacks, and bulky bins. For shared storage, identify each person’s comfortable reach. Closet systems should accommodate their users rather than require a step stool for everyday items.
What to keep on the planning checklist
- Choose storage proportions from your belongings, not a display photograph.
- Confirm access before adding drawers or deeper shelves.
- Compare closet systems using material specifications, load requirements, and installation scope.
- Keep adjustable space available for belongings that may change.
Key facts about Shelf
- Construction Division 10 finishes business offering closet shelving.
- Serves Beacon, NY, with in-person service at its physical location.
- Offers free estimates for projects.
Frequently Asked Questions
Can a reach-in closet hold drawers?
A reach-in closet can hold drawers if the doorway exposes the drawer fronts and leaves room for full extension. Sliding doors often limit where a drawer tower can go. Measure the clear opening, not just the interior width, and check the chosen drawer’s operating dimensions before ordering.
Are adjustable shelves weaker than fixed shelves?
Adjustable shelves are not automatically weaker than fixed shelves. Their capacity depends on the shelf material, span, support pins or brackets, and the surrounding structure. Follow the manufacturer’s rating for the complete assembly, and avoid assuming that stronger-looking panels compensate for inadequate supports or excessive spacing.
Should a closet be painted before installation?
Painting before installation usually provides easier access to wall areas that shelving will later cover. Existing hardware removal may expose holes or damaged surfaces that need repair first. Confirm the preparation scope with the installer, and follow the paint manufacturer’s drying and curing instructions before components contact finished walls.
Can a new layout work around existing baseboards?
A new closet layout can often accommodate existing baseboards, but the solution depends on the support design. Wall-hung components may clear them, while floor-supported panels may need approved notching, spacers, or trim changes. Resolve that detail before ordering so panels do not sit unexpectedly proud of the wall.
Take the next step toward a better-fitting closet
A drawer that opens fully and a rod at the right height matter more than another decorative upgrade. For a free estimate tailored to your wall, room, and intended use in Beacon, NY, call or text Shelf at (845) 564-7400 and share a few measurements and project details.
Disclaimer: The information provided in this article is for general informational and educational purposes only. Every home, space, and project is different, and product options, materials, measurements, installation requirements, pricing, and results may vary. For recommendations specific to your project, please consult with a Shelf design professional or another qualified professional.