Custom Bathroom Shelving for Small, Shared, and Wet Spaces
Custom Bathroom Shelving for Small, Shared, and Wet Spaces
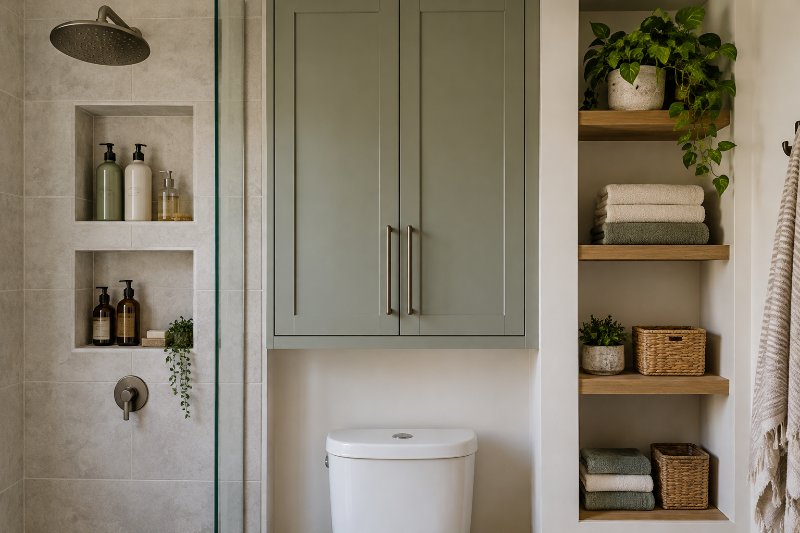
Should your bathroom have open shelves, closed storage, or a built-in niche, and which option will actually make the room easier to use? The answer depends less on the room’s square footage than on what gets wet, what needs to stay hidden, and what you reach for every day. Here’s how to match each space with shelving that earns its place.
Shelf’s position is simple: custom bathroom shelving should solve a specific storage problem, not fill every empty wall. A shallow shelf beside the sink may help more than a deep unit across the room. A cabinet may serve a shared bathroom better than several attractive open shelves.
Open shelving has a strong case. It keeps supplies visible, makes awkward spaces useful, and avoids cabinet-door clearance. But visibility also means dust, splashes, and daily clutter stay on display. The best arrangement often combines a small amount of open storage with enclosed space for everything else.
Give Every Shelf a Job Before Choosing Its Shape
Start with the objects, not the inspiration photo. Lay out the items that currently crowd the counter, then separate them by how they are used. This reveals whether you need bottle storage, towel storage, or simply somewhere to put a toothbrush without blocking the faucet.
- Daily items: Toothpaste, skin care, and other frequently used supplies belong within comfortable reach.
- Refills: Spare soap and unopened toiletries can sit farther from the sink, preferably behind a door.
- Dry linens: Clean towels need space away from direct spray and persistent dampness.
- Shower products: Bottles need storage designed for direct water exposure, with surfaces that drain and clean easily.
Picture a narrow bathroom with rolled towels above the toilet and bottles covering the vanity. Adding another towel shelf will not solve the counter problem. Moving the towels to a linen closet and adding shallow, reachable storage beside the vanity might.
Measure the contents, including the movement
A bottle that fits standing upright may still be awkward to use. Allow room above a pump bottle for a hand to press it. Measure a folded towel in its normal household fold, rather than assuming a standard depth.
As a planning example, an object that is 5 inches deep will not sit comfortably on a 5-inch shelf if a front rail or rear mounting detail occupies part of that space. Ask for the usable shelf depth, not just the overall dimension.
Small Bathrooms Need Less Projection, Not Just More Height
In a small bathroom, the limiting factor is often how far storage projects into the room. A wall may look empty while still being part of the space someone uses to lean over the sink, stand from the toilet, or dry off.
Powder rooms and narrow half baths
A powder room usually needs spare toilet paper, hand soap, and a small supply of hand towels. It rarely needs the capacity of a primary bathroom. A shallow shelf or compact wall cabinet can handle those essentials without creating a bulky obstacle.
- Mark the proposed shelf outline with painter’s tape, testing the tape on the finish first.
- Hold a cardboard template at the proposed depth, with another person helping if needed.
- Open the entry door and any nearby cabinet doors through their full travel.
- Check the shelf edge from both sitting and standing positions.
Above-toilet shelving deserves extra care. Leave enough clearance to remove the tank lid and reach components for maintenance. Do not place heavy, breakable objects where they could fall onto someone below.
Small full bathrooms
A full bathroom adds wet towels, bathing products, and more movement. Tall storage may increase capacity, but the highest shelves should hold lightweight, infrequently used items. Daily supplies should not require a step stool on a potentially wet floor.
A recess can preserve floor space, but an apparently empty wall is not necessarily available. Plumbing, wiring, framing, or insulation may occupy the cavity. In Cornwall homes, as elsewhere, investigate the wall before treating recessed storage as a simple installation.
Shared Bathrooms Need Boundaries More Than Display Space
Two people can fill a generous vanity faster than one person fills a tiny bathroom. In shared spaces, the useful distinction is not simply open versus closed. It is shared supplies versus personal supplies.
Family bathrooms
Give each user a defined storage area. That might be one adjustable shelf, one removable bin, or one drawer. A single deep shelf often creates a front row and a forgotten back row, especially with small toiletries.
Drawers can improve access because the contents move toward the user. They also need room to open without hitting a door, toilet, or adjacent cabinet. Check the fully extended position, not just the closed cabinet dimensions.
- Use washable bins for items that leak or leave residue.
- Keep cleaning products and medicines secured appropriately, not merely placed on a high open shelf.
- Store spare paper products away from splash zones.
- Place children’s everyday supplies within safe reach without creating a climbing route.
Primary suites and guest bathrooms
A primary bathroom often benefits from separate storage beside each sink and shared linen storage farther away. This keeps one person from reaching across the other’s workspace for deodorant or a hairbrush.
Guest bathrooms work differently. Visible towels and an obvious spare toilet roll help visitors without requiring them to search personal cabinets. Keep the display modest. Shelves packed edge to edge are harder to wipe, and guests need somewhere to set their own toiletries.
Bathrooms planned for seated or limited reach
Test access from the position in which the storage will be used. Reaching across a vanity can be difficult even when a shelf’s height looks reasonable. Pull-out storage or a reachable side shelf may work better.
Shelving is not a substitute for a grab bar. If someone may lean on a shelf for balance, plan dedicated support with appropriate mounting instead. Accessible layouts also need circulation and reach clearances reviewed for the specific user and applicable requirements.
Shower Shelves and Dry-Area Shelves Are Different Products
A finish described as moisture-resistant is not automatically suitable for direct shower spray. Bathroom humidity, occasional sink splashes, and repeated soaking are different exposures. Match the material and installation system to the actual location.
Inside the shower
A niche saves projection, while a surface-mounted corner shelf may avoid opening a large section of wall. Neither is automatically simpler. A niche interrupts the wall assembly, and a mounted shelf may require penetrations through tile and waterproofing.
The waterproofing system must remain continuous. Tile and grout alone are not the waterproof barrier. Horizontal surfaces need appropriate drainage toward the shower, and fastener penetrations must be treated according to the waterproofing and mounting manufacturers’ requirements.
Check bottle access against the shower door, too. A projecting shelf should not interfere with the glass, handle, or door sweep. Keep shower shelving separate from structural support unless it is specifically designed and installed for that purpose.
Outside the splash zone
- Solid wood: Finish exposed surfaces and follow care instructions. Standing water can damage the finish and affect the wood.
- Plywood or laminated panels: Check edges, seams, and mounting holes. A water-resistant face does not protect an exposed core.
- MDF: Standard medium-density fiberboard can swell after water exposure. Specify suitability for the intended conditions rather than choosing by appearance alone.
- Glass: Use shelving glass specified for the application, with suitable edge finishing, supports, and load limits.
- Metal: Ask about the base metal and coating. A chrome appearance alone does not establish corrosion resistance.
Open shelves do not fix a ventilation problem. If towels remain damp or condensation persists, address moisture control rather than enclosing more absorbent items in the same environment.
Custom Fit Only Helps if the Support and Cleaning Work
A floating shelf looks light because its bracket is concealed, not because it needs less support. Its capacity depends on the shelf, bracket, fasteners, wall construction, and installation together. The weakest part limits the assembly.
Tile is a finish surface, not a substitute for structural backing. Studs or blocking, solid material installed behind the wall, may be needed for the selected system. Where anchors are permitted, they must suit the actual wall and intended load.
Plan for weight and maintenance
Describe the contents to the installer. Several large refill bottles create a different load from two washcloths and a tissue box. Long spans may also sag even when the wall fasteners remain secure.
Cleaning access matters just as much. Closely stacked shelves may fit bottles but leave too little room to wipe behind them. Removable bins help, while decorative rails can make a narrow shelf harder to clean. Choose details you can maintain without dismantling the arrangement.
Spend on the fit that changes daily use
Custom work is most useful where standard dimensions leave wasted space, interfere with movement, or fail to hold the intended contents. For a straightforward wall and ordinary storage needs, a standard shelf with appropriate installation may be sufficient.
To control scope, compare adjustable shelving with fixed shelves, exposed brackets with concealed supports, and surface-mounted storage with recessed construction. Recesses may involve wall repair, waterproofing, or other trades. Ask which work is included rather than assuming one shelving estimate covers it all.
For a useful project discussion, gather photos of the wall, approximate dimensions, and measurements of the largest items you want to store. Include a wider photo showing the toilet, vanity, and shower. Those relationships often reveal constraints that a close-up misses.
A shelf that clears the shower door and holds your actual supplies is a better starting point than another inspiration photo. Shelf provides closet shelving, shower doors, mirrors, and bath accessories, with selections that can be considered together for the room. For a free estimate tailored to the wall, room, and intended use, call or text Shelf at (845) 564-7400 and share a few details about the project.
Disclaimer: The information provided in this article is for general informational and educational purposes only. Every home, space, and project is different, and product options, materials, measurements, installation requirements, pricing, and results may vary. For recommendations specific to your project, please consult with a Shelf design professional or another qualified professional.