Install Closet Shelving in Newburg Before Moving Day
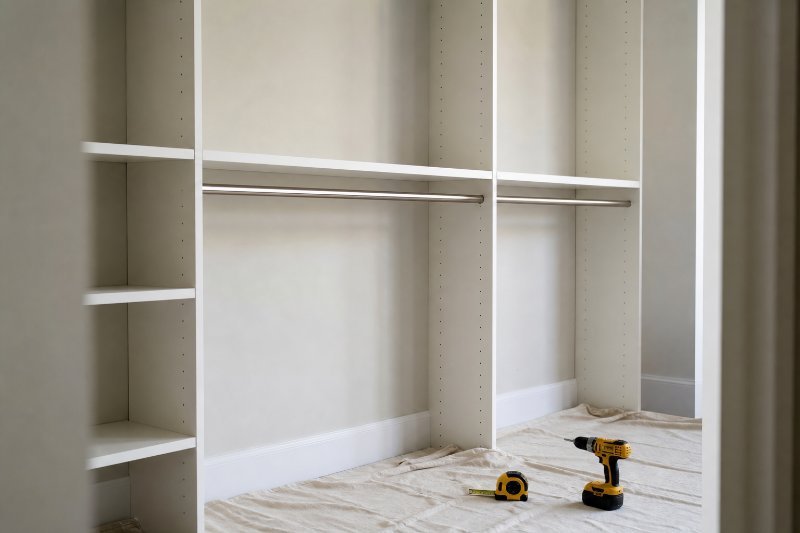
A closet often fails in small, predictable ways. A shelf sags under folded clothing. A hanging rod leaves wasted space below shirts. Shoes spread across the floor. Everyday items end up on the highest shelf, while rarely used belongings occupy the easiest spots.
Good closet shelving in Newburgh, NY, starts by correcting those problems before materials are cut. Shelf helps homeowners plan storage around real possessions, usable reach, wall conditions, and daily routines. That same detail-oriented approach extends to Shower Doors, mirrors, and Bath Accessories, allowing several interior finishing needs to be coordinated through one reliable team.
For homeowners across Newburgh, the goal is not simply to add more shelves. It is to make every shelf, rod, drawer, and open space earn its place. This beginner-friendly walkthrough explains how to evaluate a closet, choose practical components, and avoid installation decisions that create frustration later.
Start With What the Closet Must Actually Hold
The best design begins with an inventory, not a product catalog. Two closets with identical dimensions may require completely different layouts. One person may own long dresses and tall boots. Another may need double hanging space for shirts, folded jeans, and dozens of pairs of shoes.
Sort belongings by storage method
Group possessions according to how they should be stored. This gives the layout a clear purpose.
Short hanging items:
Shirts, blouses, folded trousers, and jackets usually work well in double-hang sections.
Long hanging items:
Dresses, coats, robes, and full-length garments need uninterrupted vertical clearance.
Folded clothing:
Sweaters, denim, and casual clothing need shelves that are shallow enough to prevent hidden piles.
Shoes:
Sneakers, heels, boots, and dress shoes require different spacing and shelf heights.
Accessories:
Belts, ties, jewelry, scarves, bags, and hats benefit from smaller dedicated zones.
Occasional items:
Luggage, seasonal clothing, and spare bedding can occupy upper shelves.
Counting items may feel excessive, but it prevents guesswork. If 40 shirts must fit, the rod needs enough linear space for 40 hangers. If a household owns 20 pairs of shoes, a six-pair rack will not solve the floor clutter.
Separate frequent use from occasional use
A practical closet has a working zone between roughly waist and eye level. Daily clothing and accessories belong there. Upper shelves are better for light, less frequently used possessions. Lower areas can handle shoes, baskets, or drawers.
This approach is known as ergonomic zoning. Ergonomics simply means fitting the design to the user. A shelf may technically fit on a wall, but it is not useful if the intended user cannot comfortably reach it. Children, older adults, and people with limited mobility may require lower rods, accessible drawers, and easy-grip hardware.
Measure the Space Before Selecting Components
Accurate measurements protect the entire project. Walls may bow. Floors may slope. Corners may not form perfect 90-degree angles. Baseboards, electrical outlets, access panels, and door trim can also reduce usable space.
Record more than width and height
A basic sketch should include the closet’s width, depth, and ceiling height. It should also show:
Door type and swing direction
Baseboard height and thickness
Trim around the opening
Outlets, switches, vents, and panels
Sloped ceilings or soffits
Wall sections that feel uneven
The location of studs or suitable backing
Measure the width at the front, middle, and back. Measure height at several points too. Use the smallest measurement when planning a component that must fit between two surfaces. A quarter-inch discrepancy can matter when installing a tightly fitted shelf or cabinet section.
Check depth against the intended use
Depth controls accessibility. Shelves that are too shallow may not support folded clothing. Shelves that are too deep encourage double rows, with forgotten items trapped behind the front stack.
Hanging sections also need enough depth for clothing to sit without rubbing against doors or walls. Reach-in closets require special attention because the front opening may be narrower than the interior. A shelf can fit inside the cavity yet remain difficult to access from the doorway.
Professional planning for Newburgh closet shelving should account for both physical dimensions and usable access. The widest possible shelf is not always the most functional choice.
Choose Shelving Materials Based on Load and Maintenance
Closet materials affect appearance, durability, cleaning, and load capacity. No single material is right for every room. The better choice depends on what will sit on the shelf and how the closet will be used.
Wire shelving keeps air moving
Ventilated wire shelving allows airflow around clothing and linens. It is relatively lightweight and can combine shelf space with an integrated hanging rod. It may work well in bedroom, linen, utility, and secondary closets.
Wire spacing deserves attention. Small objects can tip or slip between openings. Folded clothing may develop impressions when left in place. Baskets or shelf liners can create a more stable surface where needed.
Solid shelving provides a continuous surface
Solid shelves offer a clean appearance and support smaller belongings without gaps. Depending on the system, choices may include laminated panels, engineered wood, or finished wood products.
Span length is critical. A long shelf without enough support may sag, especially under books, dense storage bins, or large stacks of clothing. Material thickness, bracket spacing, anchoring, and expected load should be considered together.
Adjustable systems allow future changes
Adjustable standards and brackets let shelves move as storage needs change. This can be useful in children’s rooms, guest rooms, home offices, or multipurpose closets. Fixed components may provide a more built-in appearance, while adjustable parts offer greater flexibility.
A balanced design can use both. Core hanging sections may remain fixed, while shelves for shoes, folded clothing, or bins can be repositioned. That combination keeps the layout stable without making it rigid.
Plan the Layout Around Movement and Visibility
A successful closet should make possessions easy to see and retrieve. Storage capacity matters, but capacity without access creates another form of clutter.
Use double hanging selectively
Double hanging places one rod above another. It can significantly increase capacity for shirts, jackets, and folded trousers. However, using it across the entire closet leaves no proper space for long garments.
A more practical plan often combines a double-hang section with one full-height section. The exact proportions should reflect the wardrobe inventory. Someone with many dresses will need more long-hang space than someone who mainly wears shirts and pants.
Keep shelf stacks manageable
Large vertical gaps between shelves encourage tall, unstable piles. More closely spaced shelves create shorter stacks that are easier to maintain. Adjustable spacing is especially helpful because sweaters, handbags, and storage bins have different heights.
Corner shelves need careful planning. Deep corners can become dead zones where items disappear. Angled shelves, curved rods, or an intentional stopping point may provide better access than forcing two storage runs into the same corner.
Leave clearance for doors and drawers
Closet doors, cabinet doors, baskets, and drawers need room to operate. A drawer that collides with a sliding door is effectively unusable. Pull-out accessories must also clear nearby handles, trim, and adjacent walls.
Before finalizing closet shelving for a Newburgh home, trace each moving part through its full path. Open the room door. Slide the closet panels. Extend drawers. Pull out hampers. This simple check can expose conflicts that a flat sketch misses.
Avoid the Installation Errors That Cause Early Failure
Many shelving problems are not material failures. They are planning or fastening failures. A strong shelf attached incorrectly can still pull away from the wall.
Do not rely on drywall alone
Drywall is a finish surface, not structural framing. Shelving should be secured to studs, proper backing, or anchors rated for the wall type and expected load. Fastener selection may change for masonry, plaster, tile, or metal framing.
Load ratings should also be viewed as part of a complete system. The shelf, bracket, fastener, wall, and installation method work together. The weakest part determines actual performance.
Do not ignore level and alignment
A slightly uneven first component can throw off every section that follows. Long shelving runs make small errors more visible. Careful layout lines and repeated level checks help rods, shelves, and vertical panels align cleanly.
Walls may not be straight, so installers sometimes need fillers, controlled gaps, or site adjustments. Forcing a rigid component against an uneven surface can create twisting, visible gaps, or poor attachment.
Do not overfill the design on paper
A plan can include so many accessories that the closet becomes hard to use. Tie racks, hampers, drawers, hooks, and shoe shelves all consume space. Each component should solve a known problem.
Good closet shelving in Newburgh should include a little breathing room. Open capacity accommodates laundry in progress, new purchases, and seasonal changes. A closet designed at maximum capacity on installation day can feel crowded immediately.
Know When Professional Planning Is Worth It
A straightforward shelf may be manageable for an experienced homeowner. Professional measurement and installation become more valuable when the closet has uneven walls, multiple corners, heavy loads, unusual framing, or a detailed combination of rods, drawers, and accessories.
Professional input can also help when household needs differ. A shared closet may require separate hanging heights, different drawer access, or distinct zones for work clothing and casual clothing. A child’s closet may need to function at a lower height now while adapting later.
Coordination matters during a larger interior project too. Closet components may need to align with trim, flooring, painting, or electrical work. Related Construction Division 10 finishes, including Shower Doors, mirrors, and Bath Accessories, also depend on precise field measurements and secure mounting. Planning these details before final finishes can reduce patching, blocked fasteners, and last-minute compromises.
Build Storage That Fits the Room and the Routine
The strongest closet plan connects four things: the possessions being stored, the person using the space, the wall conditions, and the load each component must carry. For residents in Newburgh, a thoughtful layout can turn an awkward storage area into a dependable part of the home. Shelf focuses on accurate measurements, suitable materials, accessible placement, and clean installation rather than squeezing in components that do not serve a clear purpose.
Once the inventory and rough measurements are in hand, a professional review can clarify what will fit and how it should be supported. For a free estimate tailored to the wall, room, and intended use, call or text Shelf at
(845) 564-7400
and share a few details about the project.
Disclaimer:
The information provided in this article is for general informational and educational purposes only. Every home, space, and project is different, and product options, materials, measurements, installation requirements, pricing, and results may vary. For recommendations specific to your project, please consult with a Shelf design professional or another qualified professional.