Newburgh Shower Doors Make Small Bathrooms Feel Larger
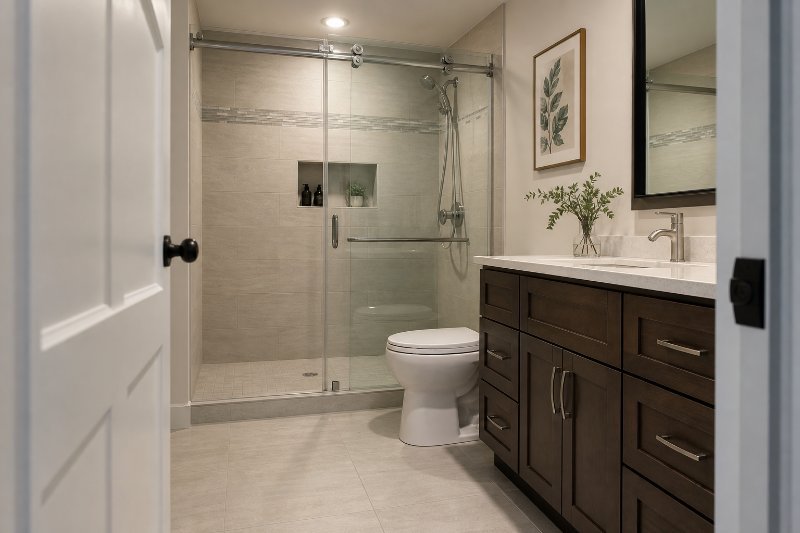
A shower door can look beautiful in a showroom and still perform poorly at home. Water escapes near the curb. The door bumps a toilet. The handle feels awkward. Glass clashes with the tile. These problems usually begin before installation, often with incomplete measurements or the wrong door style.
Homeowners across Newburgh, NY, also need to account for older walls, uneven openings, compact bathroom layouts, and remodeling materials that may not be perfectly level. Shelf helps customers evaluate shower doors in Newburgh alongside coordinated Closet Shelving, mirrors, and Bath Accessories. The goal is a finished space that works as well as it looks.
Choosing the right enclosure becomes easier once the practical decisions are handled in the proper order. Start with the opening. Then consider movement, water control, glass, hardware, cleaning, and installation requirements.
Why Shower Door Projects Become Complicated
The shower opening controls nearly every decision that follows. Even a small difference between the top and bottom measurements can affect door fit, hardware selection, and water containment.
Tile walls may appear straight but lean slightly inward or outward. This condition is called “out of plumb,” meaning the surface is not perfectly vertical. Curbs can also be out of level. Custom glass and adjustable framing may compensate for minor irregularities, but those conditions must be identified before the door is ordered.
The finished opening matters more than the rough opening
Measurements taken before tile installation are useful for planning. They are not usually precise enough for ordering custom glass.
Tile thickness, mortar, backer board, waterproofing, curb caps, and wall treatments can change the final dimensions. For this reason, professional measurements should normally occur after permanent finishes are installed.
Several measurements may be needed:
Width at the bottom, middle, and top of the opening
Height at multiple points
Wall plumb on both sides
Curb level and slope
Curb depth
Distance to toilets, vanities, towel bars, and doors
Location of studs or structural backing
Showerhead direction and spray pattern
The smallest width is not automatically the only important number. The complete shape of the opening determines whether standard or custom components will fit.
Poor door placement creates daily frustration
A hinged door needs room to swing safely. It should not strike a toilet, vanity, radiator, or bathroom entry door. The user also needs a comfortable place to stand while opening it.
Sliding doors avoid the swing-space problem, but each glass panel usually covers part of the opening. That can create a narrower entrance. This matters for users with limited mobility and anyone who prefers a wider path into the shower.
Water direction matters too. A door seam placed directly across from a powerful showerhead can allow more water to escape. Good planning considers how the enclosure interacts with the shower, not just whether the glass fits.
Water leakage is often a design issue
No shower enclosure should be treated like an aquarium. Most systems manage normal water flow, but performance depends on curb slope, panel position, seals, and responsible showerhead placement.
Common causes of leakage include:
A curb that slopes toward the bathroom
Missing or poorly fitted sweeps and seals
Excessive gaps around frameless glass
Body sprays aimed toward the opening
A door installed too close to the curb edge
Improper silicone application
Water pooling because of drainage problems
A door cannot correct failed waterproofing behind tile. It also cannot repair a curb that pitches outward. Those construction concerns should be resolved before ordering Newburgh shower doors.
Comparing Framed, Semi-Frameless, and Frameless Designs
There is no single best enclosure for every bathroom. Each approach balances appearance, adjustability, cleaning, weight, and budget differently.
Framed shower doors
Framed systems use metal around much or all of the glass. The frame adds support and can provide adjustment for openings that are slightly irregular.
Potential advantages include:
Often more budget-friendly
Strong water-control features
Adjustable components for minor wall variations
Multiple sliding and hinged configurations
Lighter glass than many frameless systems
The trade-off is a more visible metal profile. Tracks and frame corners can also collect soap residue. Regular cleaning helps prevent buildup around seals and channels.
Framed doors are practical for tub enclosures, family bathrooms, and projects where reliable containment is more important than a minimal glass appearance.
Semi-frameless shower doors
Semi-frameless systems reduce visible framing without removing it entirely. For example, the fixed panel may sit in a metal channel while the door edges remain exposed.
This middle-ground option can offer:
A cleaner appearance than a fully framed enclosure
More adjustment than many frameless designs
Moderate glass thickness
Lower material costs than some custom frameless systems
The exact meaning of “semi-frameless” varies by manufacturer. Customers should review which edges have frames, how the panels are supported, and where seals will be visible.
Frameless shower doors
Frameless enclosures use thicker tempered glass with clamps, hinges, channels, or support bars. The open appearance highlights tile and can make a compact bathroom feel less divided.
Benefits may include:
Minimal visual obstruction
Fewer frame channels to clean
Custom sizing for distinctive layouts
A broad selection of hardware finishes
Strong compatibility with fixed glass panels
Frameless does not mean hardware-free or gap-free. Hinges, handles, clamps, and seals remain necessary. Small clearances around moving glass are also normal.
These systems depend heavily on accurate measurement and proper structural support. Heavy glass hinges should attach to appropriate backing whenever the chosen configuration requires it. Tile alone is not structural support.
Sliding, pivot, and fixed-panel arrangements
The operating style should match the available room.
Sliding doors:
Good for tight bathrooms because panels do not swing outward. Tracks and overlapping panels require cleaning.
Pivot or hinged doors:
Provide a generous opening when adequate swing space exists. Hardware and backing requirements must be considered.
Fixed panels:
Create a simple open-shower appearance. They work best where panel size, showerhead placement, and floor design contain spray.
Door-and-panel systems:
Combine a moving door with one or more stationary panels. They are useful for wider openings and custom layouts.
Tub doors:
Replace curtains with sliding or hinged glass. Tub edges, nearby fixtures, and safe entry still influence the selection.
Reviewing shower door options in Newburgh in person can make these differences easier to understand. Glass weight, handle feel, hardware scale, and privacy are difficult to judge from a small online image.
Glass, Hardware, and Details That Affect Performance
Glass is a major visual feature, but appearance is only one consideration. Shower glass should be safety glass designed for its intended application. Tempered glass is heat-treated so it breaks into relatively small pieces rather than large, sharp shards if failure occurs.
Thickness depends on the enclosure system. Thicker glass is commonly used for frameless applications because the glass has less perimeter framing. The correct thickness should follow the engineered hardware and manufacturer requirements, not appearance alone.
Clear glass is not the only choice
Common options include:
Clear glass:
Shows tile and makes the room feel open, but water spots remain visible.
Low-iron glass:
Has less of the green tint found in standard clear glass, which can help light-colored tile appear more accurate.
Frosted or patterned glass:
Adds privacy and visually softens water marks.
Tinted glass:
Introduces a decorative color but may reduce brightness.
Protective surface treatments:
Can make mineral residue easier to remove, although routine maintenance is still required.
Homes with hard water may develop mineral deposits more quickly. A squeegee used after showering can make a significant difference. Mild cleaners approved for the glass and hardware are safer than abrasive pads or harsh chemicals.
Hardware finishes should coordinate, not compete
Chrome, brushed nickel, matte black, brass tones, and other finishes can connect the enclosure with faucets, mirrors, and Bath Accessories. Exact finish matches are not always possible across different manufacturers. Comparing physical samples under the bathroom lighting is more dependable than relying on product names.
Function comes first. Hardware must be compatible with the glass thickness, panel weight, wall construction, and operating style. Selecting a hinge based only on color can lead to expensive changes.
Realistic Costs and What an Estimate Should Include
Pricing for selecting shower doors for a Newburgh home depends on much more than opening width. A basic framed unit may cost several hundred dollars before or with installation, depending on the model. Custom frameless enclosures can move into the low thousands or higher when they include multiple panels, premium glass, complex angles, or specialized hardware.
Major cost factors include:
Standard versus custom dimensions
Framed, semi-frameless, or frameless construction
Glass thickness and finish
Number and size of panels
Door operating style
Hardware finish
Protective glass treatment
Wall and curb conditions
Installation complexity
Removal of an existing enclosure
Required structural or tile corrections
A useful estimate should clearly identify the enclosure type, glass specifications, hardware, installation scope, and any exclusions. Ask whether removal, disposal, field measurement, delivery, seals, and final silicone work are included.
Product ordering and installation timing vary. Custom glass cannot usually be fabricated until measurements are approved. Manufacturer workload, specialty finishes, and unusual shapes may extend lead times. Avoid scheduling final cleaning, painting touch-ups, or bathroom use around an unconfirmed installation date.
How to Prepare for an In-Person Consultation
A productive appointment begins with a few simple details. Customers do not need to solve the entire project before visiting. They should, however, understand how the shower will be used.
Bring or share:
Photos showing the full shower and surrounding fixtures
Approximate opening width and height
Pictures of the curb, walls, and ceiling
Tile and fixture finish information
Preferred door operation
Privacy and cleaning preferences
Any mobility or accessibility concerns
The intended project budget
Measurements taken by a homeowner are helpful for early discussion, but they should not replace final field measurements for custom work. Avoid purchasing accessories or drilling tile until door placement is confirmed. A towel bar, robe hook, mirror, or cabinet installed too close to the opening may interfere with glass movement.
For an active remodel, confirm that tile, grout, curb material, and permanent wall surfaces are complete before final measurement. Fresh tile work may also need adequate curing time before drilling. The installer or tile professional can advise on the specific materials used.
Visiting a physical location offers another advantage. Customers can compare glass visibility, frame profiles, handles, towel-bar combinations, and related finishes under real lighting. An appointment can also help coordinate Shower Doors with mirrors, Closet Shelving, and other finishing items without making rushed decisions from separate product photos.
A Better-Fitting Enclosure Starts With Better Questions
A successful Newburgh shower door project begins with the finished opening, available movement, water direction, and wall support. Style matters, but it should follow those practical conditions. Careful planning reduces leaks, awkward clearances, cleaning problems, and costly reordering.
For homeowners serving their plans in the Newburgh, NY community, Shelf offers an in-person setting where materials and project details can be reviewed before a final choice is made. Calling before a visit is a simple way to discuss appointment availability and obtain directions.
Once the opening, door movement, and preferred glass style are clear, a professional estimate can turn those decisions into a workable enclosure plan. For a free estimate tailored to the wall, room, and intended use, call or text Shelf at
(845) 564-7400
and share a few details about the project. Photos and approximate measurements can help start the conversation.
Disclaimer:
The information provided in this article is for general informational and educational purposes only. Every home, space, and project is different, and product options, materials, measurements, installation requirements, pricing, and results may vary. For recommendations specific to your project, please consult with a Shelf design professional or another qualified professional.