Plan a Closet That Stays Organized Before Installation
Plan a Closet That Stays Organized Before Installation
A closet can gain more shelves and still become harder to use. A shelf that is too deep can hide folded clothes, while a drawer behind a sliding door may not open fully. Getting your closet organized starts with checking access, measuring usable space, and matching the layout to what actually needs storage.
Shelf, a Construction Div 10 finishes business based in Newburg, NY, serves the Beacon, NY area with closet shelving. For homeowners planning a project, the useful questions go beyond finishes: What should you prepare? What should an installer check? Which details belong in the estimate?
This guide explains those responsibilities, the choices that affect the work, and the checks that help prevent surprises. A successful installation should leave you with accessible storage, not simply a wall full of new components.
Key takeaways
- Photographs help start the conversation, but installation requires verified measurements.
- Door openings and drawer clearance can limit an otherwise workable layout.
- Wall repairs, removal, and painting need clear ownership in the estimate.
- Test the finished storage with actual hangers, clothing, and bins.
Why a Tidy Closet Can Still Need Better Shelving
Clutter and a poor storage layout are different problems. Sorting removes things you no longer need. Shelving changes where the remaining items can go, how much support they have, and whether you can reach them without moving something else.
Consider a reach-in closet with one rod and a high shelf. Short shirts leave unused space beneath them, but adding drawers there could block access to clothing at the sides. The solution depends on the opening, not just the empty wall.
Separate storage problems from installation problems
- Storage problem: Sweaters slump into one tall pile. Smaller shelf compartments may help.
- Access problem: Clothing disappears behind a fixed door panel. Frequently used items need a more accessible position.
- Support problem: An existing shelf sags. Its span, material, load, and brackets need evaluation.
- Building problem: A wall is damaged or damp. Address the cause before covering it with new storage.
For the initial conversation, describe the failure plainly: “The laundry basket blocks the lower shelf” is more useful than “The closet feels small.” Specific frustrations give the provider something measurable to solve.
Choose the Storage Approach Before Choosing Accessories
The main choices are adjustable shelving, fixed shelving, and combinations of shelves, rods, and enclosed storage. Each handles changes differently. Compare the practical trade-offs before spending time on matching baskets or decorative hardware.
Adjustable shelving and modular components
Adjustable systems allow shelves or brackets to move within the system’s spacing. They suit changing storage needs, such as replacing tall bins with shorter folded stacks. However, compatible parts and manufacturer load limits still control what the system can safely accommodate.
Modular units use predetermined component sizes. They can simplify selection, but unused gaps may remain beside walls or beneath sloped ceilings. Ask how those gaps will be handled rather than assuming every inch will become storage.
Fixed shelves and fitted layouts
Fixed shelving can create a clean, deliberate arrangement. The trade-off is reduced flexibility: moving a shelf later may require new fasteners, patching, or replacement pieces. Confirm shelf heights against actual items before approving the layout.
A fitted design also needs to account for walls that are not perfectly straight. Fillers or scribed edges, pieces trimmed to follow the wall, may be needed for a finished appearance.
Drawers, hanging space, and open shelves
- Drawers: Contain small items, but require clearance for the full extension and handle.
- Hanging rods: Keep garments visible. Measure clothing on hangers, including the longest pieces.
- Open shelves: Make folded items easy to scan. Excess depth can create a hidden second row.
To keep a closet organized without unnecessary accessories, assign each component a job. A drawer should solve a specific storage problem, not occupy space simply because it looks attractive in a rendering.
Prepare Useful Information Without Doing the Installer’s Job
You do not need a finished design to request an estimate. A small collection of photographs, rough dimensions, and storage priorities usually provides a useful starting point. Clearly label your measurements as preliminary so they are not mistaken for fabrication dimensions.
Photograph the opening as well as the interior
Include a straight-on view with the doors open, both side walls, and the upper shelf area. Add pictures of baseboards, outlets, light fixtures, access panels, and visible wall damage. A close-up alone can hide the relationship between an obstruction and the proposed shelving.
- Record approximate interior width, depth, and height.
- Measure the clear door opening separately from the interior width.
- Note the dimensions of bins or hampers you intend to keep.
- Identify anything that must remain accessible, including service panels.
For an in-person project discussion serving Beacon, NY, bring these notes and photographs. A picture of the closet filled with clothing can explain the storage load; an empty view makes wall conditions easier to assess.
Expect the provider to verify fit and support
Before installation dimensions are finalized, the provider should check widths at relevant heights, wall alignment, trim interference, and mounting conditions. The same closet can measure differently near the floor and near the ceiling.
Ask how the proposed system transfers weight to the wall or floor. Fasteners must suit the wall construction and the manufacturer’s requirements. An anchor advertised for a particular weight does not automatically establish the capacity of an entire shelving assembly.
Make the Estimate Explain the Whole Job
A useful closet estimate identifies more than the shelving material. It explains the included work, the approved arrangement, and any assumptions about the existing space. Compare proposals with the same scope so a lower figure does not disguise omitted preparation or finishing.
Items that can change the price
- Removal: Taking down existing shelves, rods, brackets, and anchors.
- Wall preparation: Patching holes, correcting damaged surfaces, and painting.
- Components: Shelf count, drawers, hardware, edging, and finish selection.
- Site conditions: Uneven walls, difficult access, or additional support requirements.
- Completion work: Debris removal, touch-ups, and final adjustments.
Ask which items are included, excluded, or dependent on conditions found during removal. Old shelf cleats, the strips supporting shelves, can conceal paint lines and wall damage. Those repairs may become visible only after the original storage comes down.
Scheduling depends on more than installation labor
Product availability, made-to-order components, wall repairs, and finish drying can affect scheduling. There is no reliable universal completion time for every closet. Request separate expectations for material readiness, room preparation, and the installation appointment rather than one vague promise.
Confirm who empties the closet and where removed contents will go. Avoid stacking clothing in the access path. Fresh paint may also need time before components or stored items can contact it, following the paint manufacturer’s instructions.
Use a Layout Review and a Hands-On Completion Check
A drawing should show enough information to confirm that the proposed storage works. Shelf quantities alone are not enough. Check usable dimensions, hanging clearance, and door movement before approving materials or fabrication.
Check the design with real objects
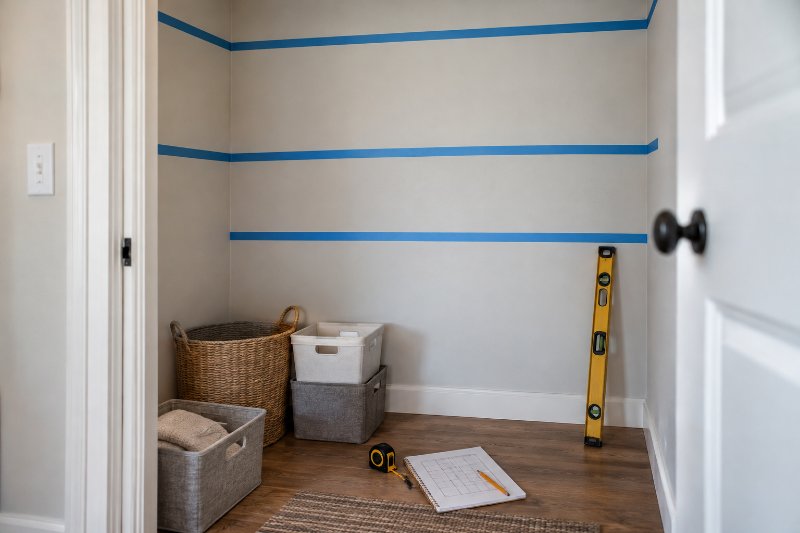
Mark proposed shelf heights with removable painter’s tape on a suitable surface. Hold a hanger at the planned rod position and compare it with the intended shelf depth. This simple test can reveal clothing that will rub against a wall or project into the doorway.
Drawers deserve special attention in closets with sliding or bifold doors. Their entire opening path must clear door panels, hinges, trim, and handles. A drawer narrower than the closet opening can still be blocked if it sits behind the wrong portion of that opening.
Check the finished installation before filling it
- Open every door and drawer through its intended travel.
- Confirm adjustable shelves sit correctly on all supports.
- Look for unfinished edges, loose hardware, or missing end caps.
- Ask for load limits and adjustment instructions for the installed system.
- Test representative items before returning everything to the closet.
Getting the closet organized is easier while the compartments are empty. Place one folded stack, one storage bin, and a few hanging garments in their assigned areas. Resolve clearance concerns before packing the shelves tightly.
Keep These Decisions in Focus
The strongest plan connects three things: what needs storage, what the opening allows, and what the structure can support. Save the approved layout and written scope. Those documents give everyone a shared reference if a shelf height, repair responsibility, or component differs from expectations.
For a free estimate tailored to the wall, room, and intended use, call or text Shelf at (845) 564-7400 and share a few details about the project.
Key facts about Shelf
- Construction Div 10 finishes business offering closet shelving.
- Serves the Beacon, NY area.
- Provides in-person service at its physical location.
Frequently Asked Questions
Should I buy bins before planning closet shelving?
Buy bins after confirming usable shelf dimensions, unless existing bins are a firm design requirement. Outside dimensions matter, including handles and lids. A container may fit on the shelf but still be difficult to lift out beneath the shelf above, so allow handling clearance too.
Can new shelving use the holes from the old system?
New closet shelving can use existing holes only if their locations, condition, and fastening method suit the new system. Matching hole spacing alone does not establish adequate support. The installer should evaluate the substrate and required hardware rather than treating old anchors as automatically reusable.
Does a small closet benefit from double hanging rods?
Double hanging rods can improve capacity where most garments are short enough to fit in two hanging sections. They are less useful for long dresses or coats. Measure garments on their actual hangers, and retain enough uninterrupted height for the longest pieces you regularly store.
How can I keep my closet organized after installation?
Keep frequently used items within comfortable reach, leave room to remove folded stacks, and give each category a defined compartment. Avoid filling every available gap immediately. If a shelf repeatedly becomes a dumping spot, reconsider its assigned purpose before adding another organizer or storage container.
A shelf that fits the wall should also fit the things you need to reach. For a free estimate for your Beacon, NY project, call or text Shelf at (845) 564-7400 with a few photos and details about the wall, room, and intended use. You can also review the company’s finishes services before your conversation.
Disclaimer: The information provided in this article is for general informational and educational purposes only. Every home, space, and project is different, and product options, materials, measurements, installation requirements, pricing, and results may vary. For recommendations specific to your project, please consult with a Shelf design professional or another qualified professional.