The Beacon Seamless Shower Door Mistake That Causes Leaks
A shower enclosure can look nearly invisible in a showroom. Inside a real bathroom, small details become obvious. Uneven walls create gaps. Poor door placement blocks a vanity. The wrong glass treatment turns daily cleaning into a chore. A polished result starts well before the glass arrives.
Homeowners considering seamless shower doors for Beacon, NY homes need to evaluate the opening, layout, hardware, and installation method as one complete system. Shelf is a Construction Division 10 finishes business based in Newburg, NY, serving local clients through in-person planning and professional installation.
“Seamless” is often used to describe an enclosure with minimal visible framing. The more precise industry term is usually “frameless.” Understanding that distinction helps buyers compare proposals, ask better questions, and avoid choosing an enclosure based on appearance alone.
What Homeowners Should Know About Seamless Shower Doors
Seamless Usually Means Frameless Glass
A seamless enclosure does not mean the shower contains no joints, seals, or hardware. Every functional enclosure needs components that stabilize the glass and help control water.
Most frameless systems use thick tempered glass with discreet hardware. Depending on the design, that hardware may include:
Hinges mounted to a wall or fixed glass panel
Small clamps securing stationary panels
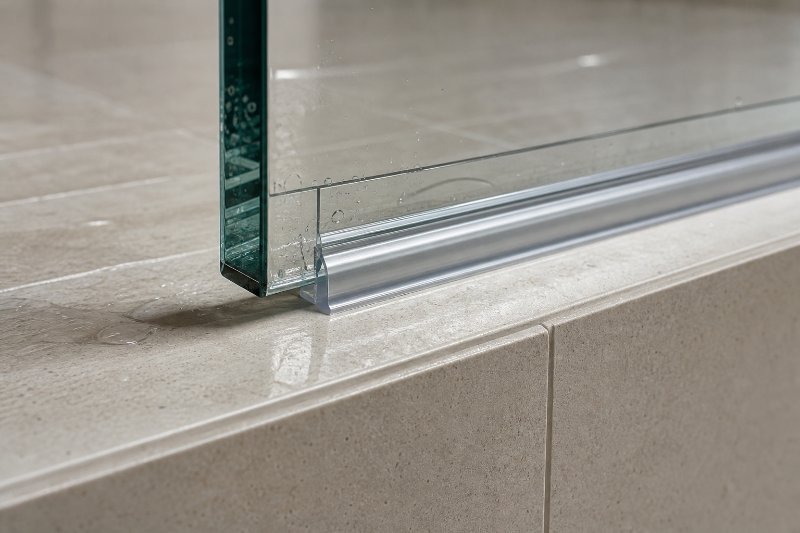
A low-profile threshold or bottom sweep
A handle, knob, or towel bar
Clear seals around selected edges
A support bar for larger configurations
The finished appearance is open and clean because bulky metal framing is reduced or eliminated. Yet the hardware that remains has an important job. It must carry the weight of the glass, maintain alignment, and tolerate daily movement.
A qualified provider should explain which components are structurally necessary. Removing too much hardware for the sake of appearance can create instability, leakage, or premature wear.
The Bathroom Layout Controls the Design
A beautiful door still has to work inside the room. Before selecting seamless shower doors in Beacon, NY, homeowners should consider how people move around the bathroom.
An outward-swinging door needs clear floor space. It should not strike a toilet, vanity, radiator, or nearby wall. A sliding configuration can help where swing clearance is limited, although it requires enough horizontal width for the panels to overlap.
The shower controls matter too. Ideally, a person should be able to turn on the water without standing directly beneath the showerhead. Door orientation can make that simple or awkward.
Other practical questions include:
Will the door interfere with a bath mat?
Is the handle comfortable for every household member?
Can the glass be cleaned from both sides?
Does the opening allow safe entry and exit?
Is a fixed panel better than a second moving panel?
Will the layout remain practical as household needs change?
These decisions should happen before final measurements. Hardware locations cannot be casually moved after tempered glass has been manufactured.
Water Control Begins With the Shower Base
Glass does not correct a poorly designed wet area. The curb, floor slope, showerhead direction, and wall alignment all affect water containment.
Frameless enclosures intentionally have small clearances around moving glass. They are not sealed like aquariums. If a showerhead sprays directly at a door gap, some water may escape. The same problem can occur when a curb slopes toward the bathroom instead of toward the drain.
A professional should examine:
The direction and pressure of the shower spray
The slope of the curb or threshold
The flatness and plumb of tiled walls
The location of grout lines and raised trim
Benches, niches, and half walls near the opening
Potential paths for water to travel
This assessment helps determine where fixed panels, seals, and hinges should go. It also identifies conditions that may need correction before installation.
How to Choose the Right Glass and Installation Provider
Look for Field Measurement, Not Guesswork
Custom glass should be measured after tile and finished surfaces are complete. Measurements taken from framing, rough openings, or construction plans may not reflect the final conditions.
Walls that appear straight can lean inward or outward. Curbs can vary slightly in width. Tile edges may create local high points. Precise field measurements account for these differences.
For a Beacon-area seamless shower door project, ask whether the same team coordinates measurement, fabrication, and installation. Clear responsibility reduces the chance of details being lost between separate contractors.
A provider should also verify the substrate behind the tile. Heavy glass hinges need secure anchoring. Tile alone is not structural support. If blocking was installed inside the wall during remodeling, its location should be documented whenever possible.
Compare Glass by More Than Thickness
Tempered safety glass is essential for shower applications. Tempering changes how glass behaves if it breaks, causing it to fracture into many smaller pieces rather than large, sharp shards.
Common frameless options often include 3/8-inch and 1/2-inch glass. Thicker is not automatically better for every project. Glass weight, panel size, hinge capacity, support conditions, and desired appearance all matter.
Homeowners can also compare:
Standard clear glass
Low-iron glass with reduced green tint
Frosted or patterned privacy glass
Protective surface treatments
Etched or decorative designs
Low-iron glass can be especially appealing around light-colored stone or white tile because it shows colors more accurately. Standard clear glass may be perfectly suitable where a slight edge tint is not a concern.
Protective coatings can make mineral residue easier to manage, but they do not eliminate cleaning. Local water chemistry, ventilation, soap products, and maintenance habits still affect the surface.
Evaluate Hardware as Part of the Room
Hardware should coordinate with faucets, lighting, cabinet pulls, and nearby Bath Accessories. Exact finish matches are not always possible because manufacturers use different formulas and textures. A knowledgeable professional can help select finishes that complement each other without pretending they are identical.
Popular options may include polished chrome, brushed nickel, matte black, brass tones, and oil-rubbed finishes. Availability depends on the chosen hinge, handle, and enclosure configuration.
The best choice balances appearance with durability and cleaning preferences. Dark finishes can create strong contrast, but water spots may be more visible. Highly polished hardware reflects light well, though fingerprints can show more readily.
A coordinated bathroom may also involve mirrors, robe hooks, towel bars, and other accessories. Elsewhere in the home, Closet Shelving can be planned with the same attention to measurements and intended use. Each category serves a different function, but all finish work benefits from precise placement.
Questions to Ask Before Approving an Estimate
A clear estimate should describe what is being supplied and installed. A single total without specifications makes meaningful comparison difficult.
Ask each provider:
Is the proposed system frameless, semi-frameless, or framed?
What glass thickness and type are included?
Is the glass tempered and made to custom measurements?
Which hinges, clamps, handles, and seals are included?
Will any support bar or header be visible?
How will the glass anchor to the wall?
Does the design account for shower spray direction?
Who handles final field measurements?
What site conditions must be complete before measurement?
What cleaning products should be avoided?
What workmanship or hardware coverage applies?
Are removal and disposal of an old enclosure included?
For seamless shower doors serving Beacon, NY clients, the answers should reflect the actual bathroom rather than a standard script. Photographs can help during an early conversation, but they are not a substitute for accurate on-site evaluation.
Red Flags That Deserve a Second Look
Be cautious if a provider says every opening can use the same configuration. Custom glass is highly dependent on the room.
Other warning signs include:
Measuring before tile work is finished
Ignoring wall blocking or anchoring conditions
Promising a completely watertight frameless enclosure
Recommending door placement without checking obstacles
Failing to identify glass thickness or safety treatment
Offering no explanation of necessary gaps and seals
Drilling or altering tempered glass at the job site
Avoiding questions about hardware capacity
Quoting from width and height alone
Tempered glass cannot be cut, drilled, or resized after tempering. All holes, notches, and finished edges must be specified before fabrication. That is why careful measurement and hardware planning are so important.
Price matters, but an unusually low proposal may omit essential hardware, use a less suitable configuration, or exclude work that appears later as an added charge. Compare the full scope, not just the bottom line.
What to Expect From a Professional Shower Door Project
Planning Starts With How the Shower Will Be Used
A productive consultation covers more than style. The professional should ask who uses the shower, where the controls are located, and whether mobility or reach affects the preferred entry.
Clients may bring photos, approximate dimensions, tile samples, or fixture finish information to an in-person appointment. These details help narrow the choices. Final decisions should still be based on finished site conditions.
The enclosure can then be designed around the available opening. Options may include a single hinged door, a door with a fixed return panel, a corner enclosure, or a sliding frameless system.
Final Measurement Happens After Surfaces Are Complete
Tile, curbs, thresholds, and wall finishes generally need to be installed before final glass measurements. The measuring professional records multiple dimensions because an opening may vary from top to bottom.
Hinge positions, panel joints, and handle locations are established during this stage. Once approved, the specifications go to fabrication. Custom glass cannot be taken from stock and trimmed during installation.
Homeowners should avoid scheduling installation based on an assumed measurement. Product availability, fabrication complexity, and hardware selection can affect scheduling.
Installation Requires Protection and Precision
During installation, the work area should be accessible and free of loose items. Floors, fixtures, and nearby surfaces may need protection. Installers position the panels, drill approved mounting locations, set hardware, align moving components, and apply seals or silicone where appropriate.
The door should move smoothly without scraping or drifting. Gaps should be consistent with the enclosure design. After installation, the team should explain any curing period before the shower is used.
Homeowners should also receive basic care guidance. A soft squeegee after use can reduce water residue. Mild, non-abrasive cleaners are generally safer than harsh chemicals or rough pads. Hardware should not be used as a grab bar unless it was specifically designed and installed for that purpose.
A Clearer Path to the Right Enclosure
Successful seamless shower doors for Beacon, NY homes depend on four connected factors: a workable layout, accurate measurements, appropriate materials, and skilled installation. Shelf helps clients assess those details while coordinating Shower Doors with mirrors, Bath Accessories, and Closet Shelving where a broader finish package is needed. In-person visits and appointments are available through Shelf’s physical location for clients across the Beacon area.
A well-planned enclosure should fit the room, control water responsibly, and remain comfortable to use every day. For a free estimate shaped around the wall conditions, bathroom layout, and intended use, call or text Shelf at
(845) 564-7400
and share a few details about the project.
Disclaimer:
The information provided in this article is for general informational and educational purposes only. Every home, space, and project is different, and product options, materials, measurements, installation requirements, pricing, and results may vary. For recommendations specific to your project, please consult with a Shelf design professional or another qualified professional.