Why Professional Measurements Matter for Custom Glass
Why Professional Measurements Matter for Custom Glass
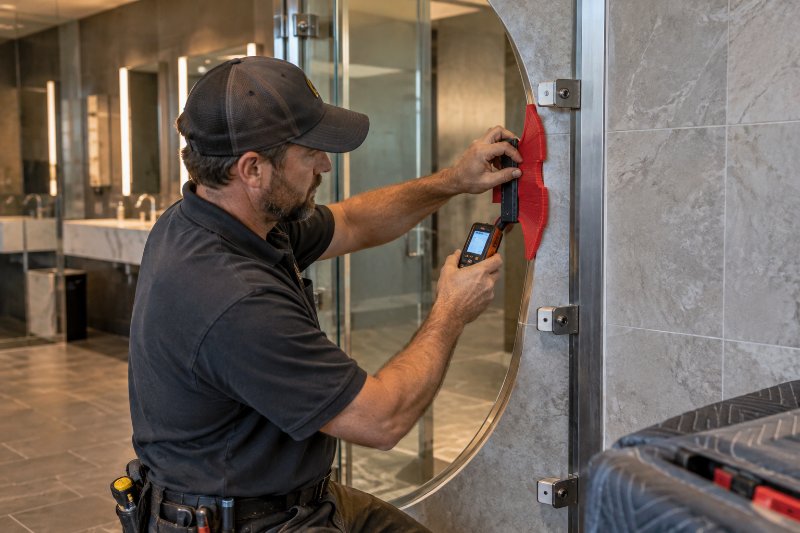
DIY measurements can help estimate a custom glass project, but they should not replace professional measurements used to order the glass. Professional templating records the opening’s actual shape, hardware locations, and required clearances so the finished panel fits the installation, not just the width written on a notepad.
A tape measure can give an accurate number and still leave out essential information. A shower wall may lean, a mirror recess may narrow at one corner, or a hinge may require a specific cutout. Shelf recommends treating homeowner measurements as planning information, not fabrication instructions.
Key takeaways
- Measure for an estimate, but have final ordering dimensions professionally verified.
- Custom glass must account for slopes, angles, hardware, and installation space.
- Tempered glass cannot be trimmed or drilled after tempering.
- Final measurements should reflect the finished surfaces surrounding the glass.
Why isn’t measuring the width and height enough?
Custom glass measurements must describe the opening’s geometry, not simply its overall size. Width and height do not reveal whether walls lean, corners form right angles, or the mounting surfaces twist relative to one another, and those differences affect how a rigid glass panel fits.
Picture a rectangular mirror intended to sit inside a tiled recess. The center width looks generous, but a raised tile edge near the bottom makes that part narrower. Measuring only across the middle misses the obstruction.
The opening and the glass have different dimensions
An opening measurement describes the available space. A fabrication dimension describes the piece the glass shop will make, after accounting for the installation system.
- Clearances: Intentional gaps prevent glass from bearing directly against surrounding hard surfaces.
- Hardware allowances: Channels, hinges, clips, and seals occupy space or require specific relationships between panels.
- Installation access: A panel needs enough room to enter its supports, not merely fit once positioned.
There is no universal amount to subtract from an opening. A deduction that suits one channel system may leave another panel too small to engage its supports properly.
What does professional glass templating actually check?
Professional glass templating checks the finished opening, mounting conditions, panel relationships, and hardware requirements to establish fabrication dimensions. Depending on the project, the process may use careful field measurements, digital equipment, a physical pattern, or a combination, with findings translated into a drawing the fabricator can use.
Not every rectangular mirror needs a full-size pattern. An irregular enclosure with angled panels may require substantially more documentation than a flat mirror mounted on an open wall.
Wall alignment and surface shape
An installer checks plumb, meaning vertical alignment, and level, meaning horizontal alignment. Those checks reveal conditions that a width measurement cannot explain.
Measurements at the top, middle, and bottom can show a taper. Diagonal checks can help identify an opening that is out of square, while straightedge checks can reveal a bowed surface between measurement points.
Angles and shared reference points
For glass panels meeting at a corner, the actual angle matters. Assuming the corner is exactly 90 degrees can produce a joint that opens unevenly or conflicts with the selected hardware.
A consistent reference point also keeps dimensions coordinated. Recording a handle hole from the finished glass edge is different from recording its position from the shower curb or an adjacent wall.
Hardware, supports, and movement
Hardware selection influences the glass drawing. Hinges and handles can require holes or notches with manufacturer-specified dimensions, locations, and edge clearances.
Templating also considers where the load goes. A correct panel size does not make an unsuitable wall attachment safe, and visible tile does not establish what structural support exists behind it.
For a moving door, the installer checks the swing path. The glass may clear the vanity while its handle strikes a drawer pull, a conflict that a simple opening measurement would miss.
What happens if custom glass is ordered slightly wrong?
Incorrect custom glass dimensions can prevent installation, create uneven gaps, interfere with hardware, or require a replacement panel. The consequence depends on the glass type and installation system, but tempered glass cannot be cut or drilled after tempering to correct an ordering error, even when the discrepancy seems small.
Before tempering, the fabricator completes the required cutting, edgework, holes, and notches. Tempering then changes the glass’s internal stress pattern, so attempting later modifications can cause it to break.
A small error can cross a hardware limit
Some hardware permits adjustment, but that adjustment has defined limits. It cannot automatically compensate for the wrong hinge cutout, an incorrectly placed hole, or a panel that exceeds the system’s permitted size or weight.
For example, a hole located from the wrong edge may place a handle correctly in height but incorrectly in relation to the door seal. Checking only the outside dimensions would not catch that mistake.
Forcing a fit creates another problem
Glass should not be wedged against tile to overcome an ordering error. Hard contact and concentrated pressure can damage vulnerable edges or create an unsafe installation.
Caulk is not a substitute for proper fit or support. An oversized gap may exceed what the seal or attachment system was designed to accommodate, even if it can be visually concealed.
What do measurement problems look like in real rooms?
Glass measurement problems often appear where finished surfaces, accessories, and mounting details meet. A panel may have the expected width and height yet fail because the opening changes shape, a fixture blocks installation, or a hardware position was recorded from the wrong reference point, as these hypothetical examples show.
A mirror fits the recess but cannot enter it
Imagine a mirror sized almost exactly to a recess between two cabinets. The dimensions account for its final position but not the movement needed to lift it into the selected mounting clips.
Professional planning checks both the resting position and the installation path. Depending on the system, the solution might involve different supports, different clearances, or a revised mirror size.
A door is measured before the curb cap is installed
A homeowner records the height from the unfinished shower curb. A stone cap is added afterward, raising the surface beneath the planned door.
The original measurement no longer describes the finished opening. If the glass has already been fabricated, the bottom clearance may be wrong even though the homeowner measured the earlier condition accurately.
A wall leans, but the order assumes a rectangle
A shower opening can be wider at the top than at the bottom. Ordering a rectangle based on one width may create a conspicuous tapered gap or a conflict at the narrower end.
A professional evaluates whether the hardware can accommodate the condition, whether shaped glass is appropriate, or whether the wall needs correction. Custom fabrication does not make every construction defect acceptable.
How can homeowners measure safely for an estimate?
Homeowners can prepare useful estimating measurements by recording approximate opening dimensions, photographing the surrounding area, and identifying unfinished work. These details help describe project scope, but they should be clearly labeled as preliminary so nobody mistakes them for approved glass sizes, drilling locations, or instructions to begin fabrication.
Collect information without designing the panel
- Record the overall size: Note approximate width and height, using one consistent unit throughout.
- Identify the measuring points: Write “tile to tile” or “countertop to ceiling” rather than leaving the boundaries unclear.
- Photograph the whole setting: Include nearby cabinets, lights, outlets, towel bars, and doorways.
- Describe the intended use: Specify a fixed mirror, hinged shower door, sliding enclosure, or other proposed arrangement.
- Flag unfinished work: List tile, trim, countertops, curb caps, or accessories still to be installed.
Do not subtract a guessed clearance or round measurements to make the numbers look cleaner. Keep the observed dimensions separate from assumptions about the finished glass.
Leave hazardous access and handling to the installer
Do not remove existing glass just to expose a measuring point. Large panels are difficult to control, and an edge striking a hard surface can cause serious damage or injury.
Likewise, avoid leaning over a wet tub or balancing on a countertop to reach a corner. A photograph showing the inaccessible area is more useful than a risky attempt at a precise number.
What should be confirmed before glass is ordered?
Before custom glass is ordered, confirm that the measured surfaces are final, the hardware matches the fabrication drawing, and responsibility for approving dimensions is clear. Also identify any construction changes that would require another site check, because a correct template becomes unreliable if the opening changes afterward.
For a tiled shower, final verification generally follows completion of the surfaces that define the glass opening. Unfinished conditions need explicit coordination, not an assumption that remaining materials will add a predictable amount.
- Ask who verifies dimensions: Clarify whether the installer is checking the opening before the order is released.
- Review orientation: Confirm hinge side, handle location, and which face of the drawing represents the room view.
- Confirm glass specifications: Thickness, glass type, edge finish, and required safety glazing should suit the application.
- Check support requirements: Ask how mounting conditions will be verified and what happens if reinforcement is needed.
- Understand the error policy: Ask how measurement, fabrication, and subsequent construction changes are handled.
Professional templating reduces fit errors, but it does not replace proper fabrication or installation. If tile, trim, or hardware changes after measurement, report the change before production rather than hoping the original dimensions still work.
Keep planning measurements separate from ordering dimensions
The most useful distinction is simple: homeowner measurements describe the project, while verified fabrication dimensions define the glass. A note marked “approximate opening width” is helpful; treating that same number as the finished panel width can create an expensive misunderstanding.
- Measure finished conditions, not an assumed future opening.
- Coordinate glass dimensions with the selected hardware.
- Check support, access, and movement as well as appearance.
For a free estimate tailored to the wall, room, and intended use, call or text Shelf at (845) 564-7400 and share a few details about the project.
Key facts about Shelf
- Shelf is a Construction Division 10 finishes business.
- Its services include closet shelving, shower doors, mirrors, and bath accessories.
- Shelf serves clients in person at its physical location.
Frequently Asked Questions
Can my contractor’s measurements replace professional templating?
A contractor’s measurements may support planning, but the party responsible for the glass order should confirm that those measurements meet the selected system’s requirements. General room dimensions usually do not document glass deductions, hardware cutouts, or installation clearances, so establish who verifies and approves the final fabrication drawing.
Does every custom mirror need a physical template?
A custom mirror does not always require a physical template; a simple rectangular mirror may be documented through verified field measurements. A physical pattern or more detailed digital record can be useful for irregular shapes, tight recesses, or cutouts where the surrounding geometry needs more precise documentation.
Can a laser measure replace a professional site check?
A laser measure can improve measurement convenience, but the tool does not choose clearances, assess mounting support, or interpret hardware requirements. Reliable results still depend on measuring the correct points and checking angles, surface irregularities, and installation access, so equipment alone does not make dimensions ready for fabrication.
Can glass be adjusted if it arrives too large?
Tempered glass cannot be trimmed, drilled, or notched after tempering, so an oversized panel generally requires replacement rather than field cutting. Some non-tempered mirror glass may be reworked by a qualified shop, but suitability depends on its condition, backing, edge treatment, and the amount of material involved.
Does professional templating guarantee a perfect installation?
Professional templating improves fit accuracy, but a successful installation also depends on correct fabrication, suitable supports, compatible hardware, and careful handling. Changes to the opening after measurement can invalidate the drawing, which is why any new tile, trim, or fixture placement should be reported before the glass is made.
A useful estimate starts with the wall, room, and how the finished space will be used, not just two numbers. For a free estimate on shower doors, mirrors, closet shelving, or bath accessories, call or text Shelf’s finishes team at (845) 564-7400 and share a few project details.
Disclaimer: The information provided in this article is for general informational and educational purposes only. Every home, space, and project is different, and product options, materials, measurements, installation requirements, pricing, and results may vary. For recommendations specific to your project, please consult with a Shelf design professional or another qualified professional.